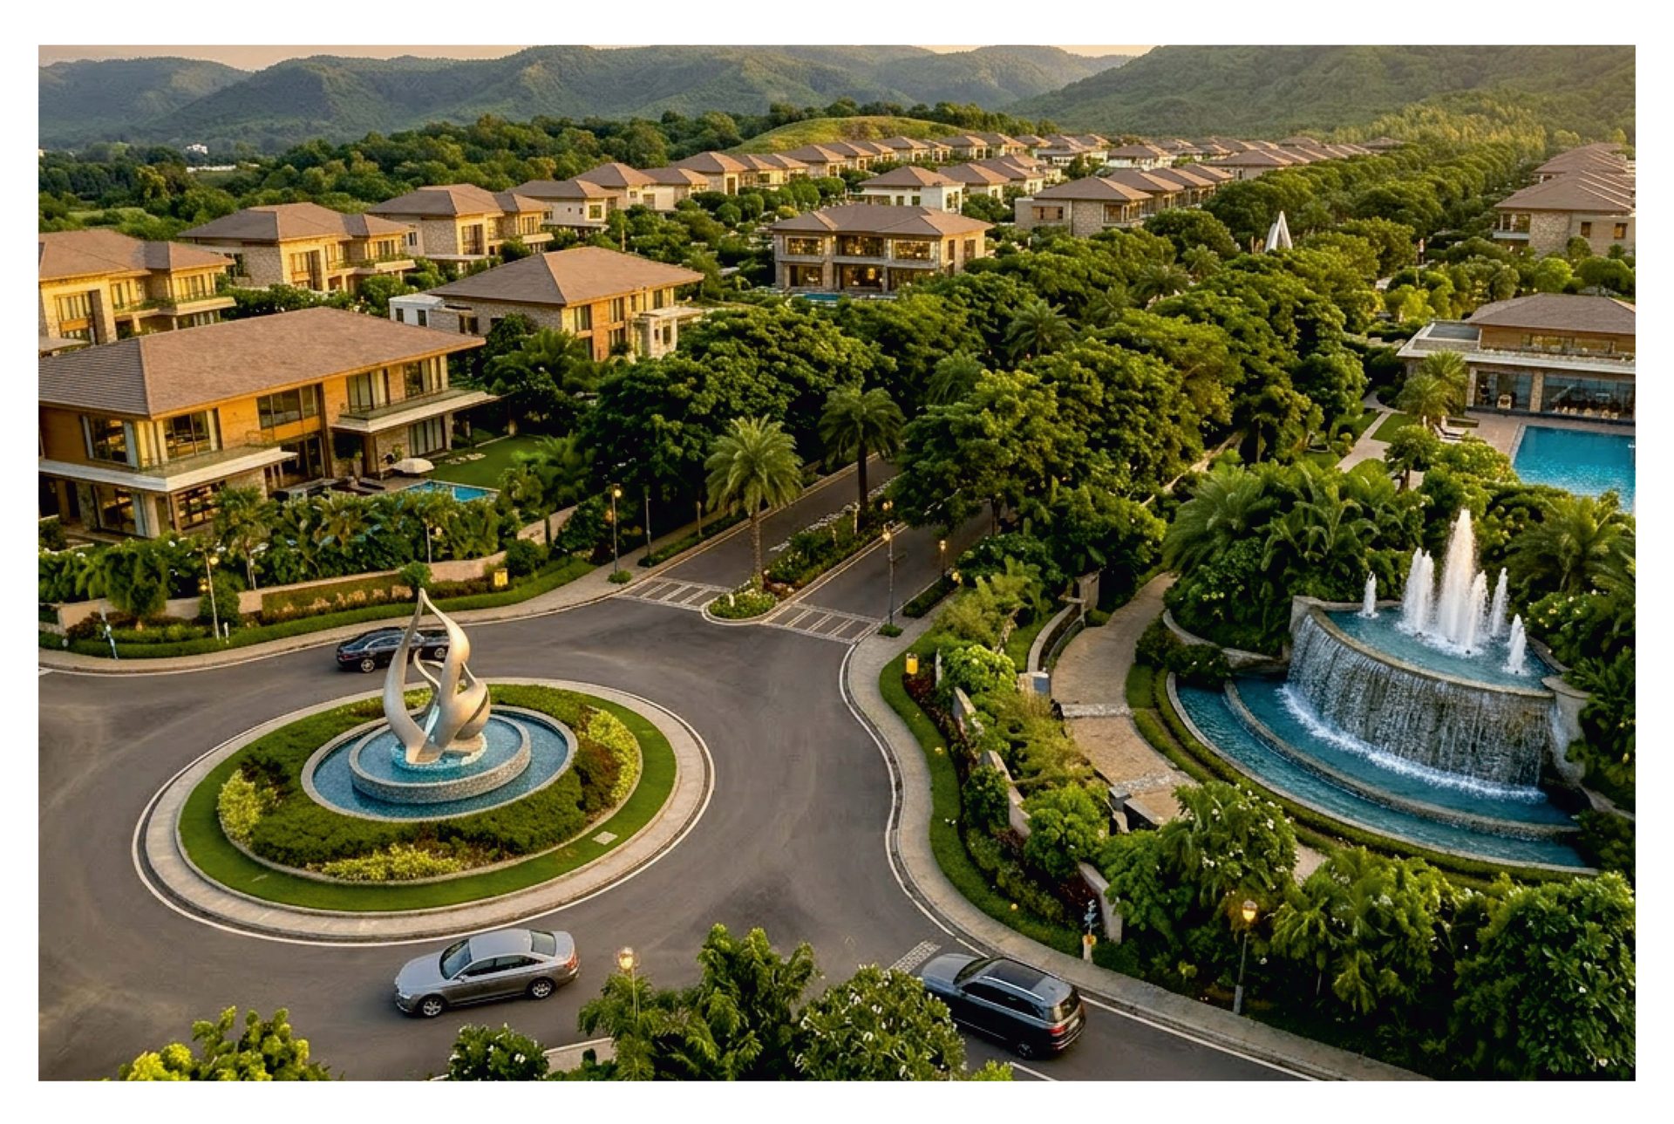
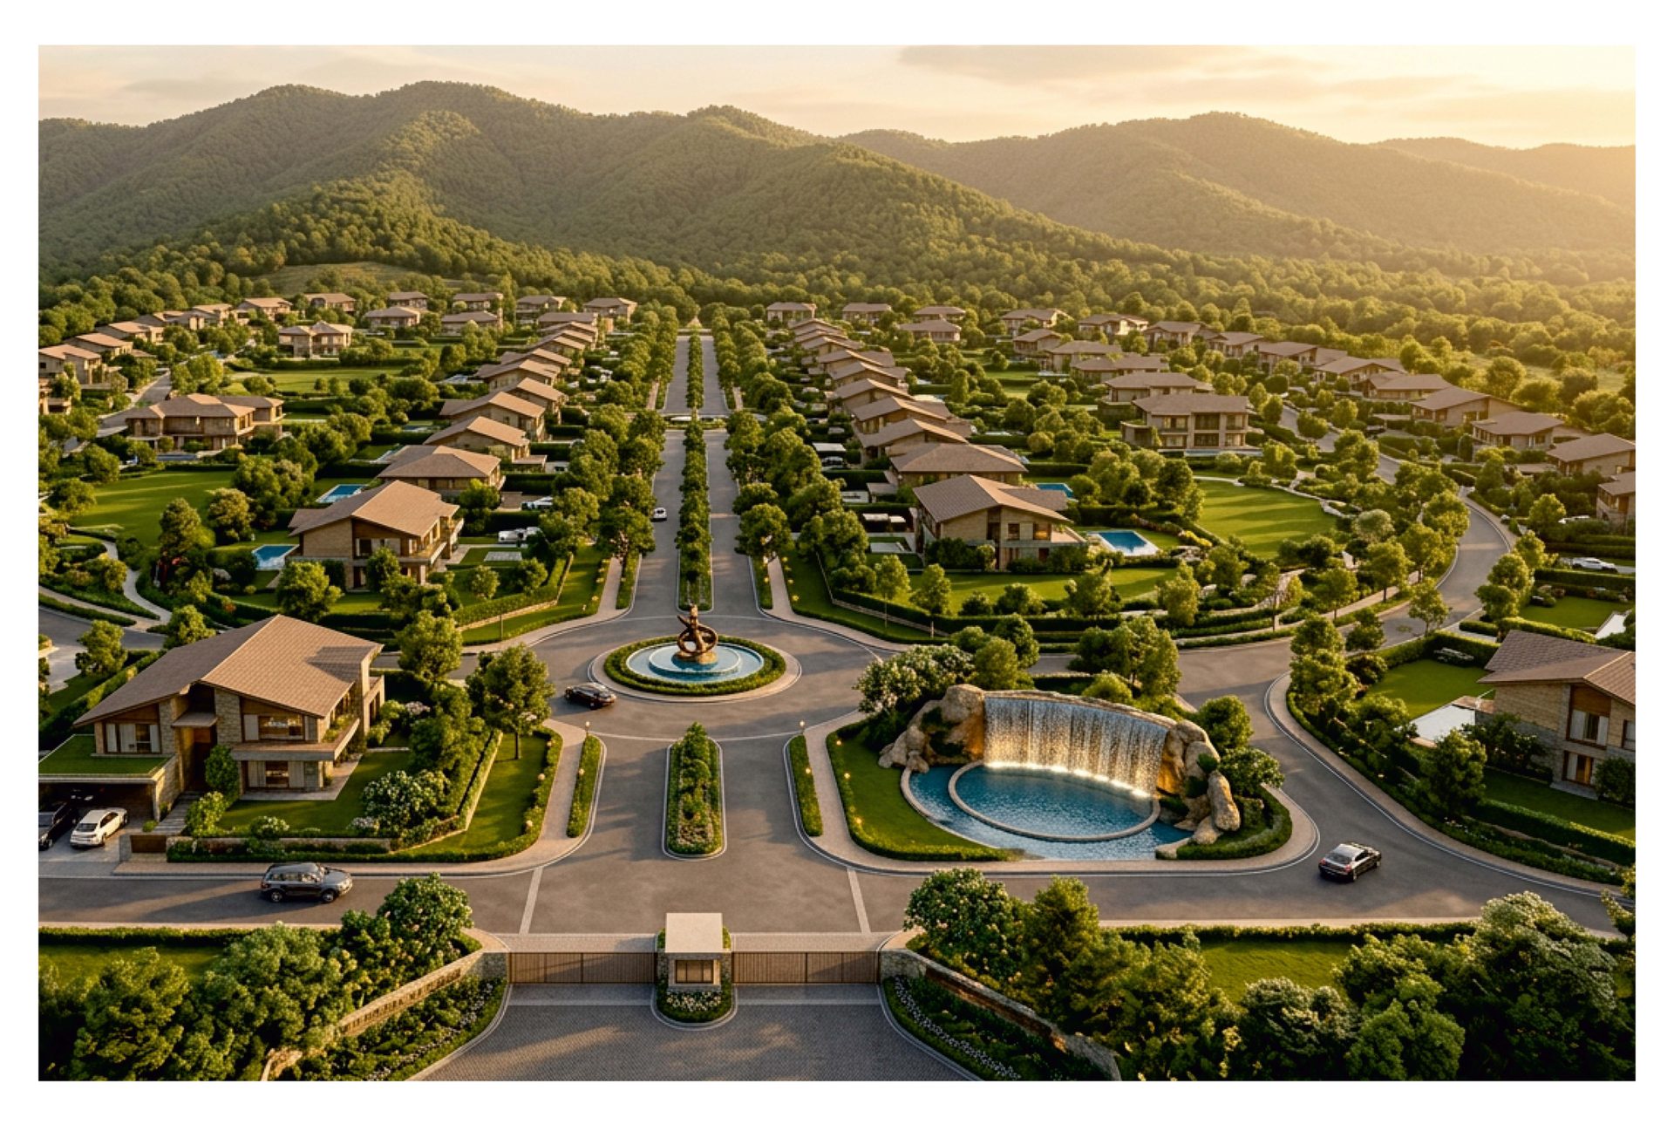
Aerial view of the Lincoln Hills master plan with its central axis and roundabouts

Lincoln Hills Master Plan · 100 AcresElegance at
every intersection.

Around 100 acres, planned with expansive green landscapes, a grand central axis and infrastructure kept quietly out of sight.

The Master Plan

One hundred acres, thoughtfully composed

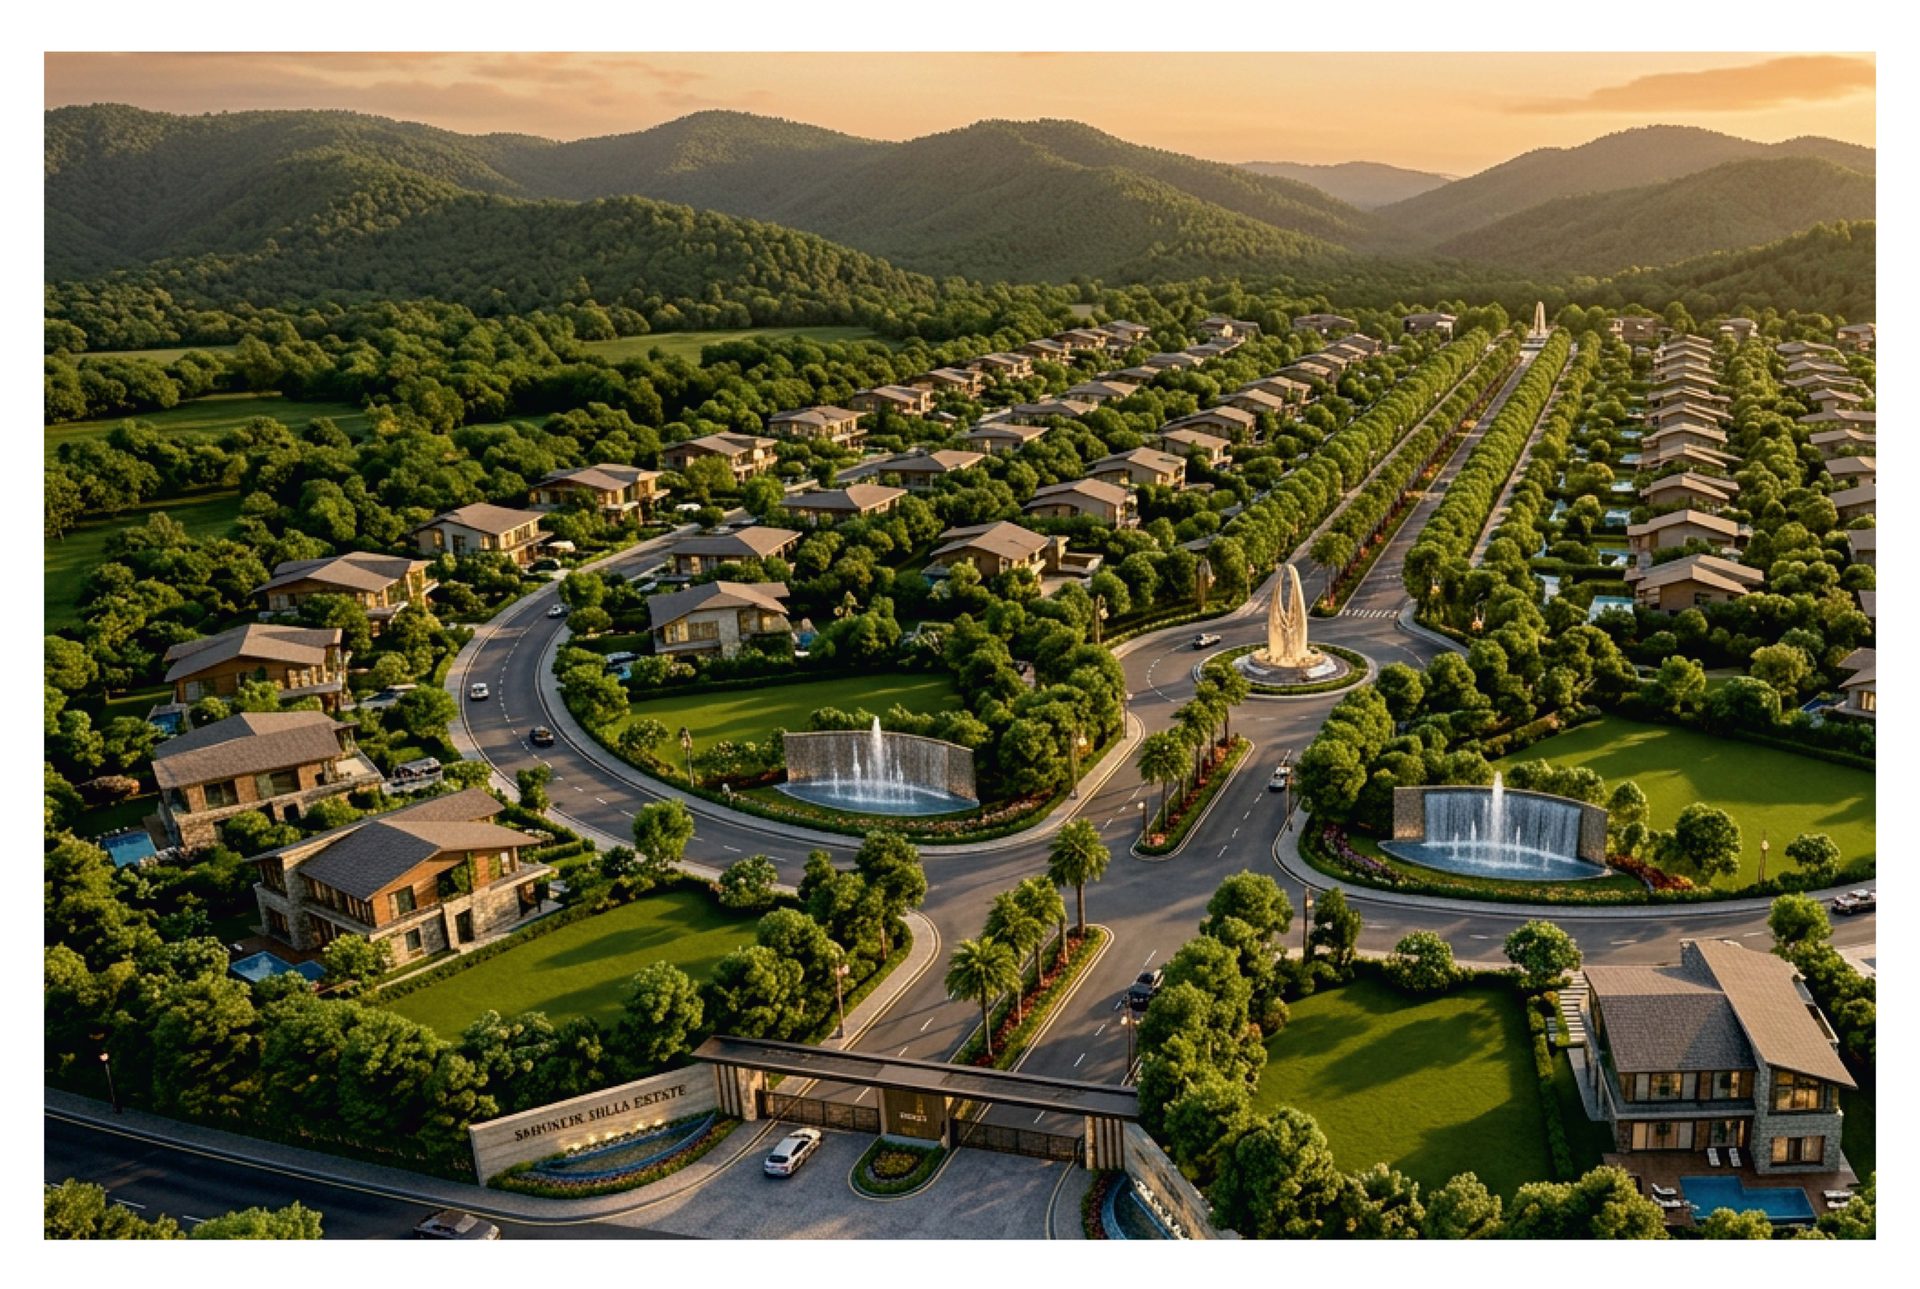
Illustrative aerial of the Lincoln Hills estate showing villas, greens and water features

Artistic impression. Zoning, alignments and areas are indicative and subject to refinement.

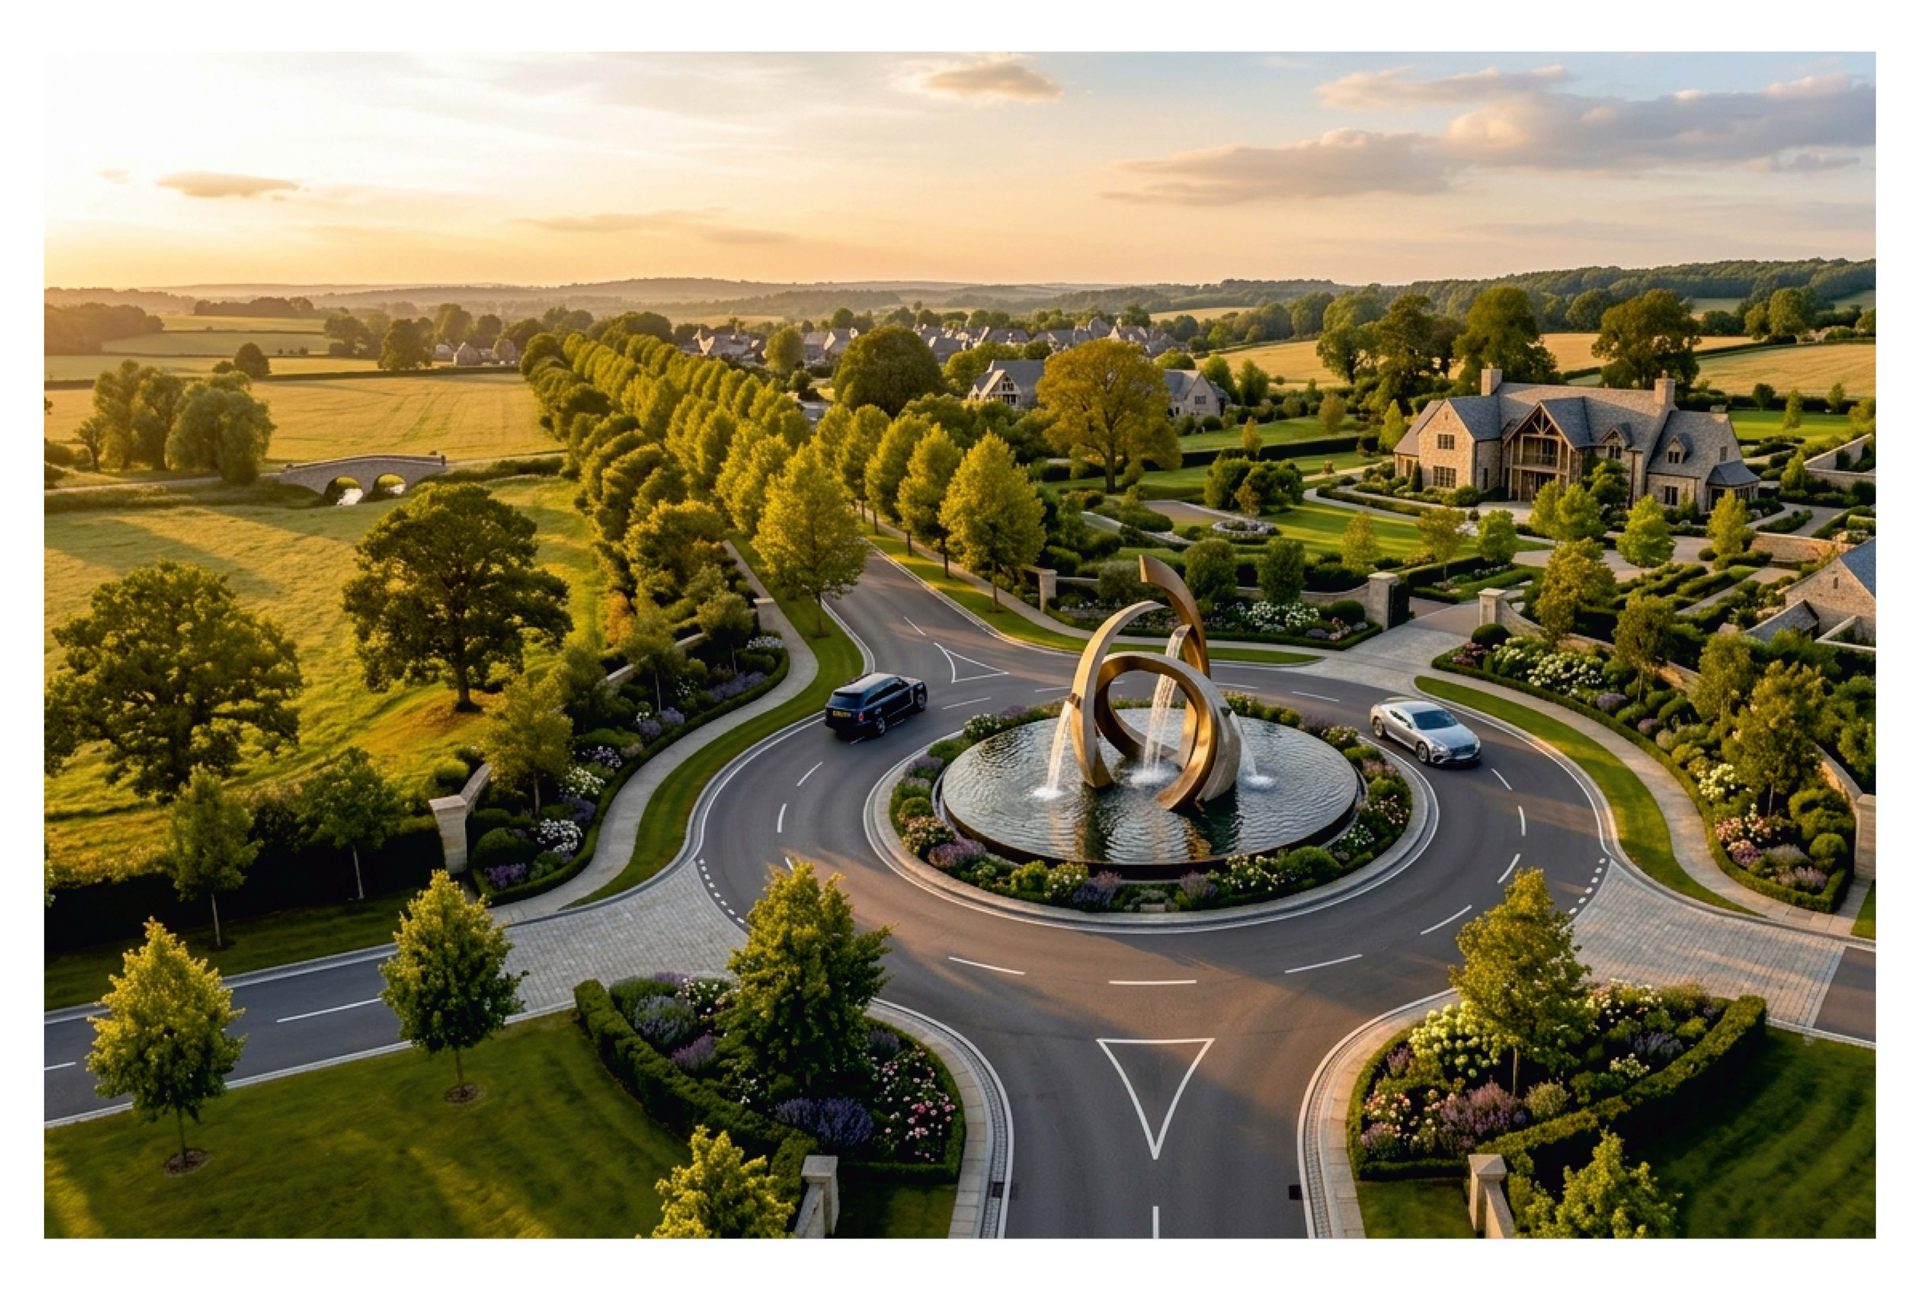
A sculptural, landscaped roundabout on the estate's central axis
Roads & Arrival

A grand central axis

Wide, thoughtfully planned roads create a seamless driving experience, reduce congestion and enhance safety — while landscaped avenues and designed roundabouts add to the grandeur of the community.

  • 60 ft wide central axis road, elegantly landscaped
  • 40 ft wide internal roads with aesthetic detailing
  • Designed roundabouts with sculptural elements
  • Grand, tree-lined entrance boulevard
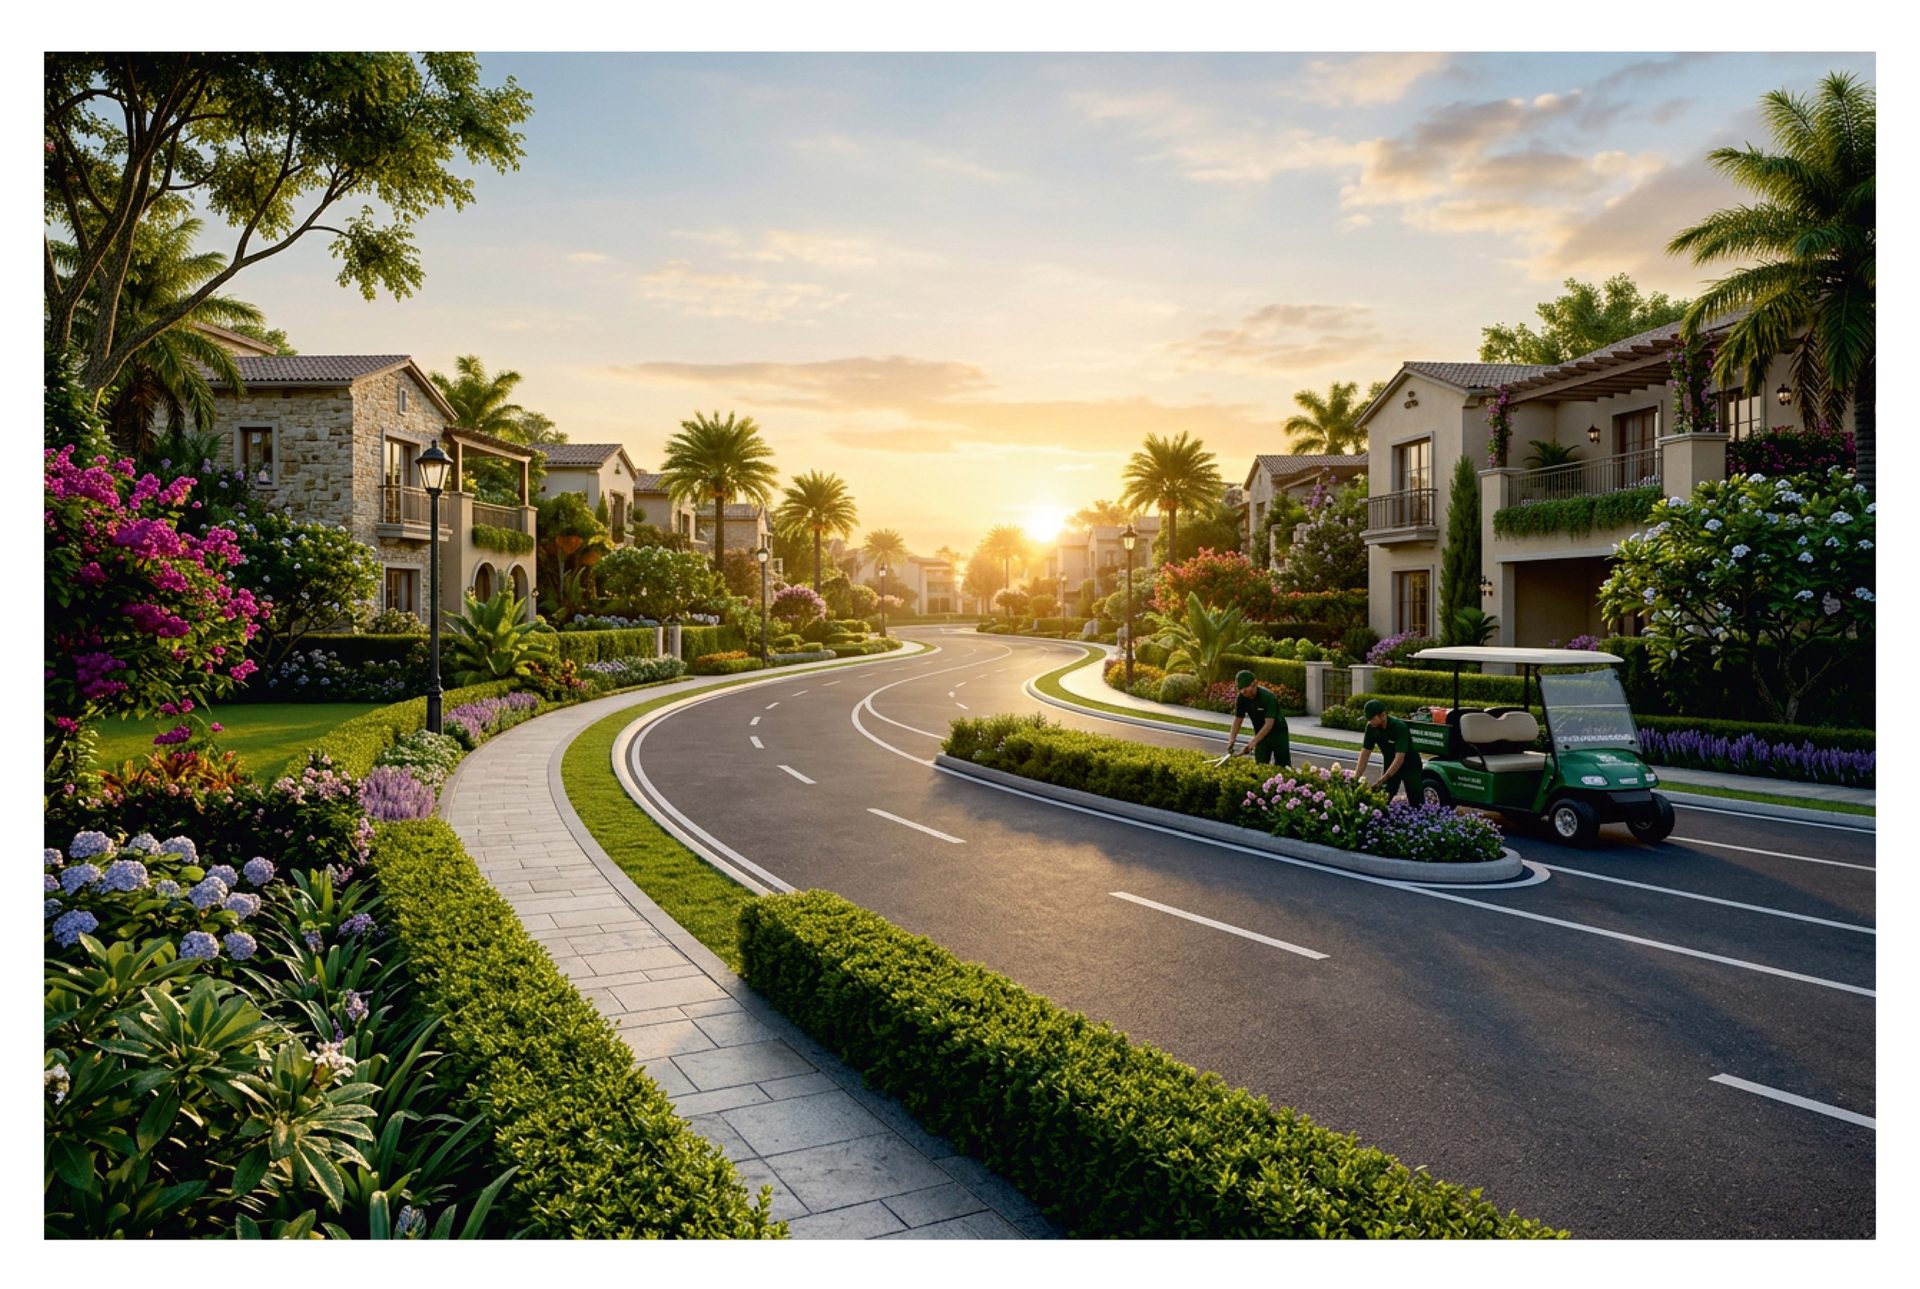
Solar-lit landscaped internal street with underground services
Infrastructure

Everything, quietly out of sight

The engineering that makes estate living effortless is planned below ground and out of view, keeping the landscape clean and uninterrupted.

  • Underground utilities for a clutter-free landscape
  • Solar-lit street lighting, with a solar panel provision for each unit
  • Uninterrupted power backup for common areas
  • Water bodies and cascading fountains woven through the plan
  • Bio-climatic planning and expansive green landscapes
Security & Privacy

A gated estate, watched over

A grand entrance gate with controlled access creates a secure, welcoming arrival, supported by trained personnel and a multi-tier security matrix.

Gated, guarded entranceControlled access with an efficient visitor management system and round-the-clock vigilance.
3-tier security matrix24×7 manned peripheral patrols, CCTV surveillance, biometric access checkpoints and AI-powered smart thermal perimeter fencing.
Drone-assisted surveillanceScheduled aerial security sweeps across the ~100-acre estate boundary.
Private estate gatingProvision for individual automatic boom barriers or sensor-gates for the one-acre and half-acre plots.
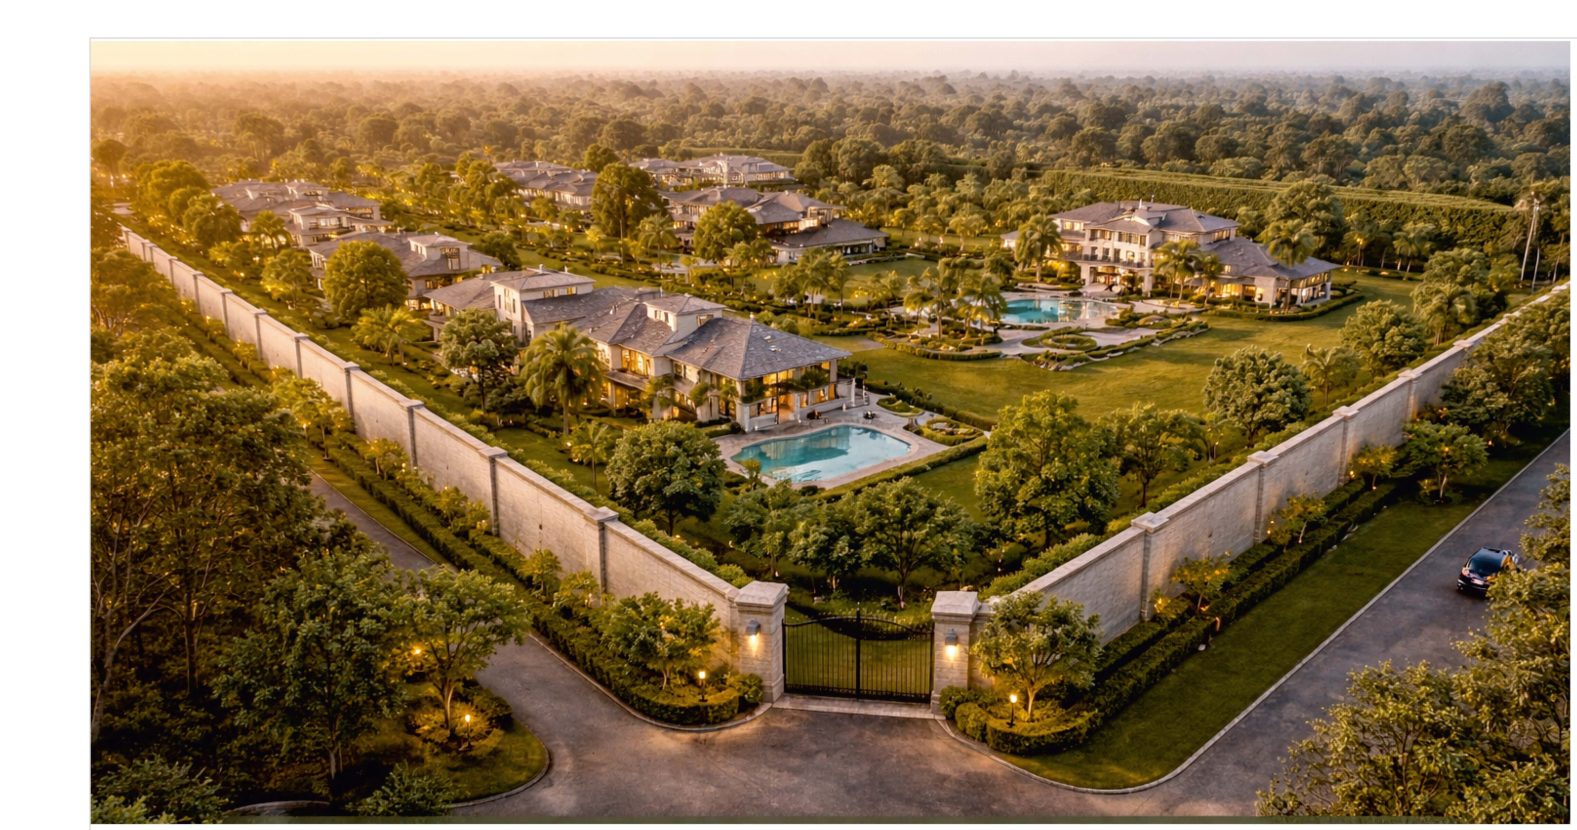
The estate's boundary wall with integrated perimeter lighting
Boundary Wall

Perimeter security

A well-defined boundary wall encloses the estate, blending with the surrounding landscape, with continuous perimeter planning and integrated lighting.

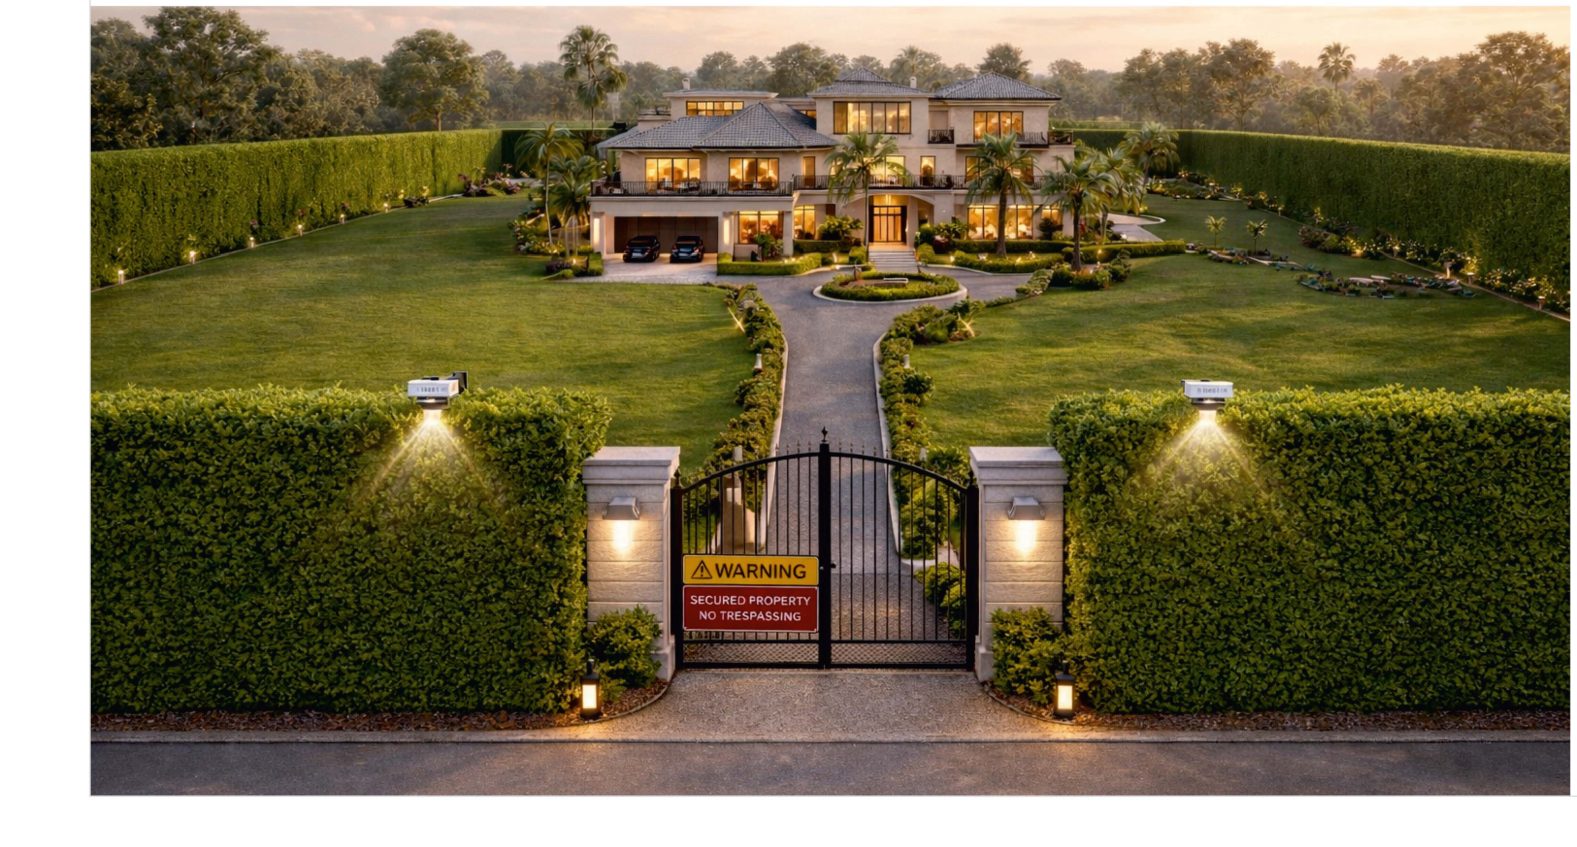
A dense green hedge boundary around an estate residence
Villa-Level Boundary

10-foot green hedge

Dense, multi-level green hedges form natural boundaries around every estate, preserving openness and privacy with discreet protection.
Begin the Conversation

Request the detailed master plan

The full presentation includes zoning, plot layouts and infrastructure detail.